X:1131PX
Y:1131PX
Drag to explore the project details
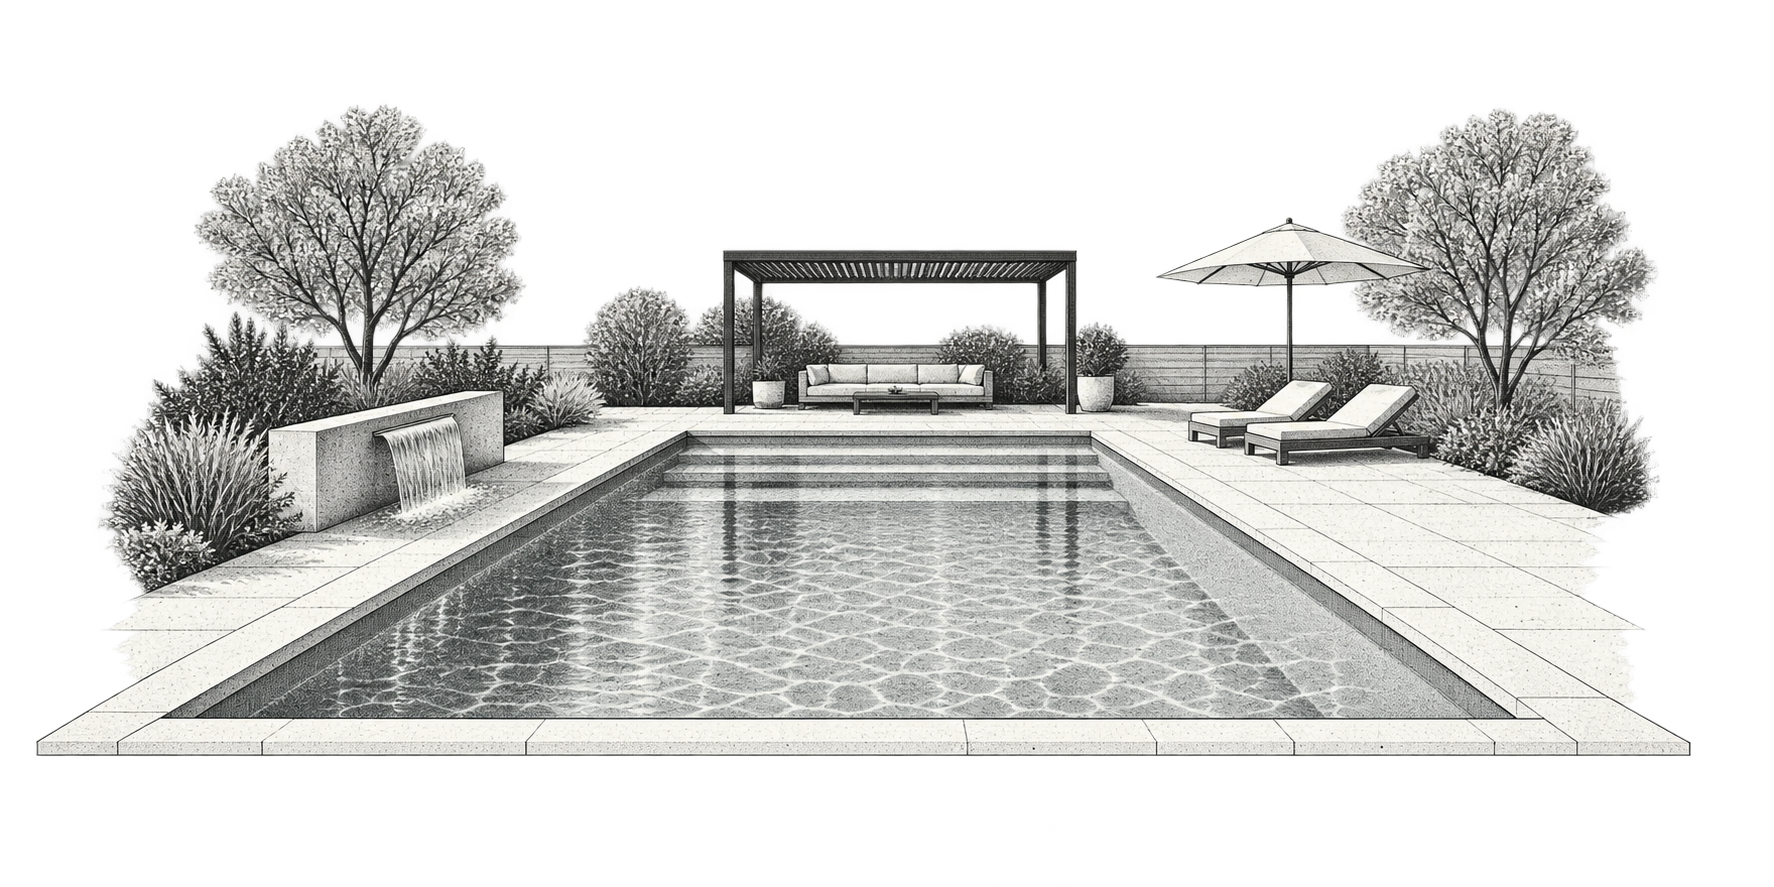
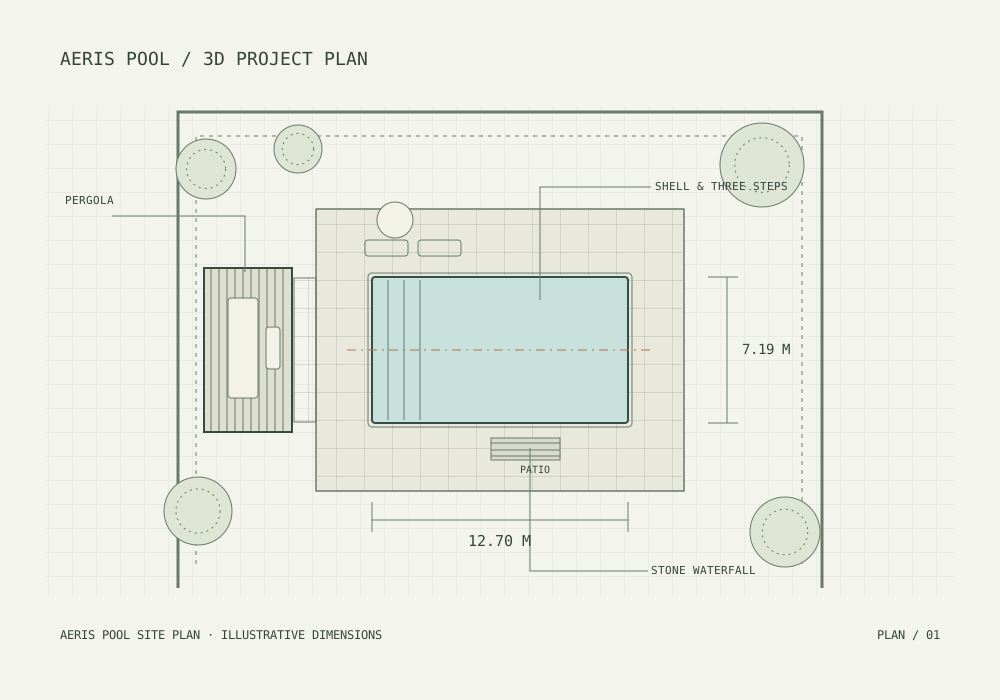
Architectural drawing of an AERIS POOL backyard with a stone patio, integrated steps, waterfall and pergola.

Your everyday
escape.

Fiberglass pools, designed around you.

Thoughtful shapes. Integrated details.
More time to enjoy your backyard.
Explore our pools
01 / 04 Pools / Outdoor living / A brighter tomorrow
From your vision
To your pool
Simple black and white floor plan with multiple rooms and thick walls shown.
Clock face showing time as 2:37 on a black background with white hour and minute marks.
Floor plan showing tables, chairs, counters, and furniture layout of a restaurant or cafe interior.
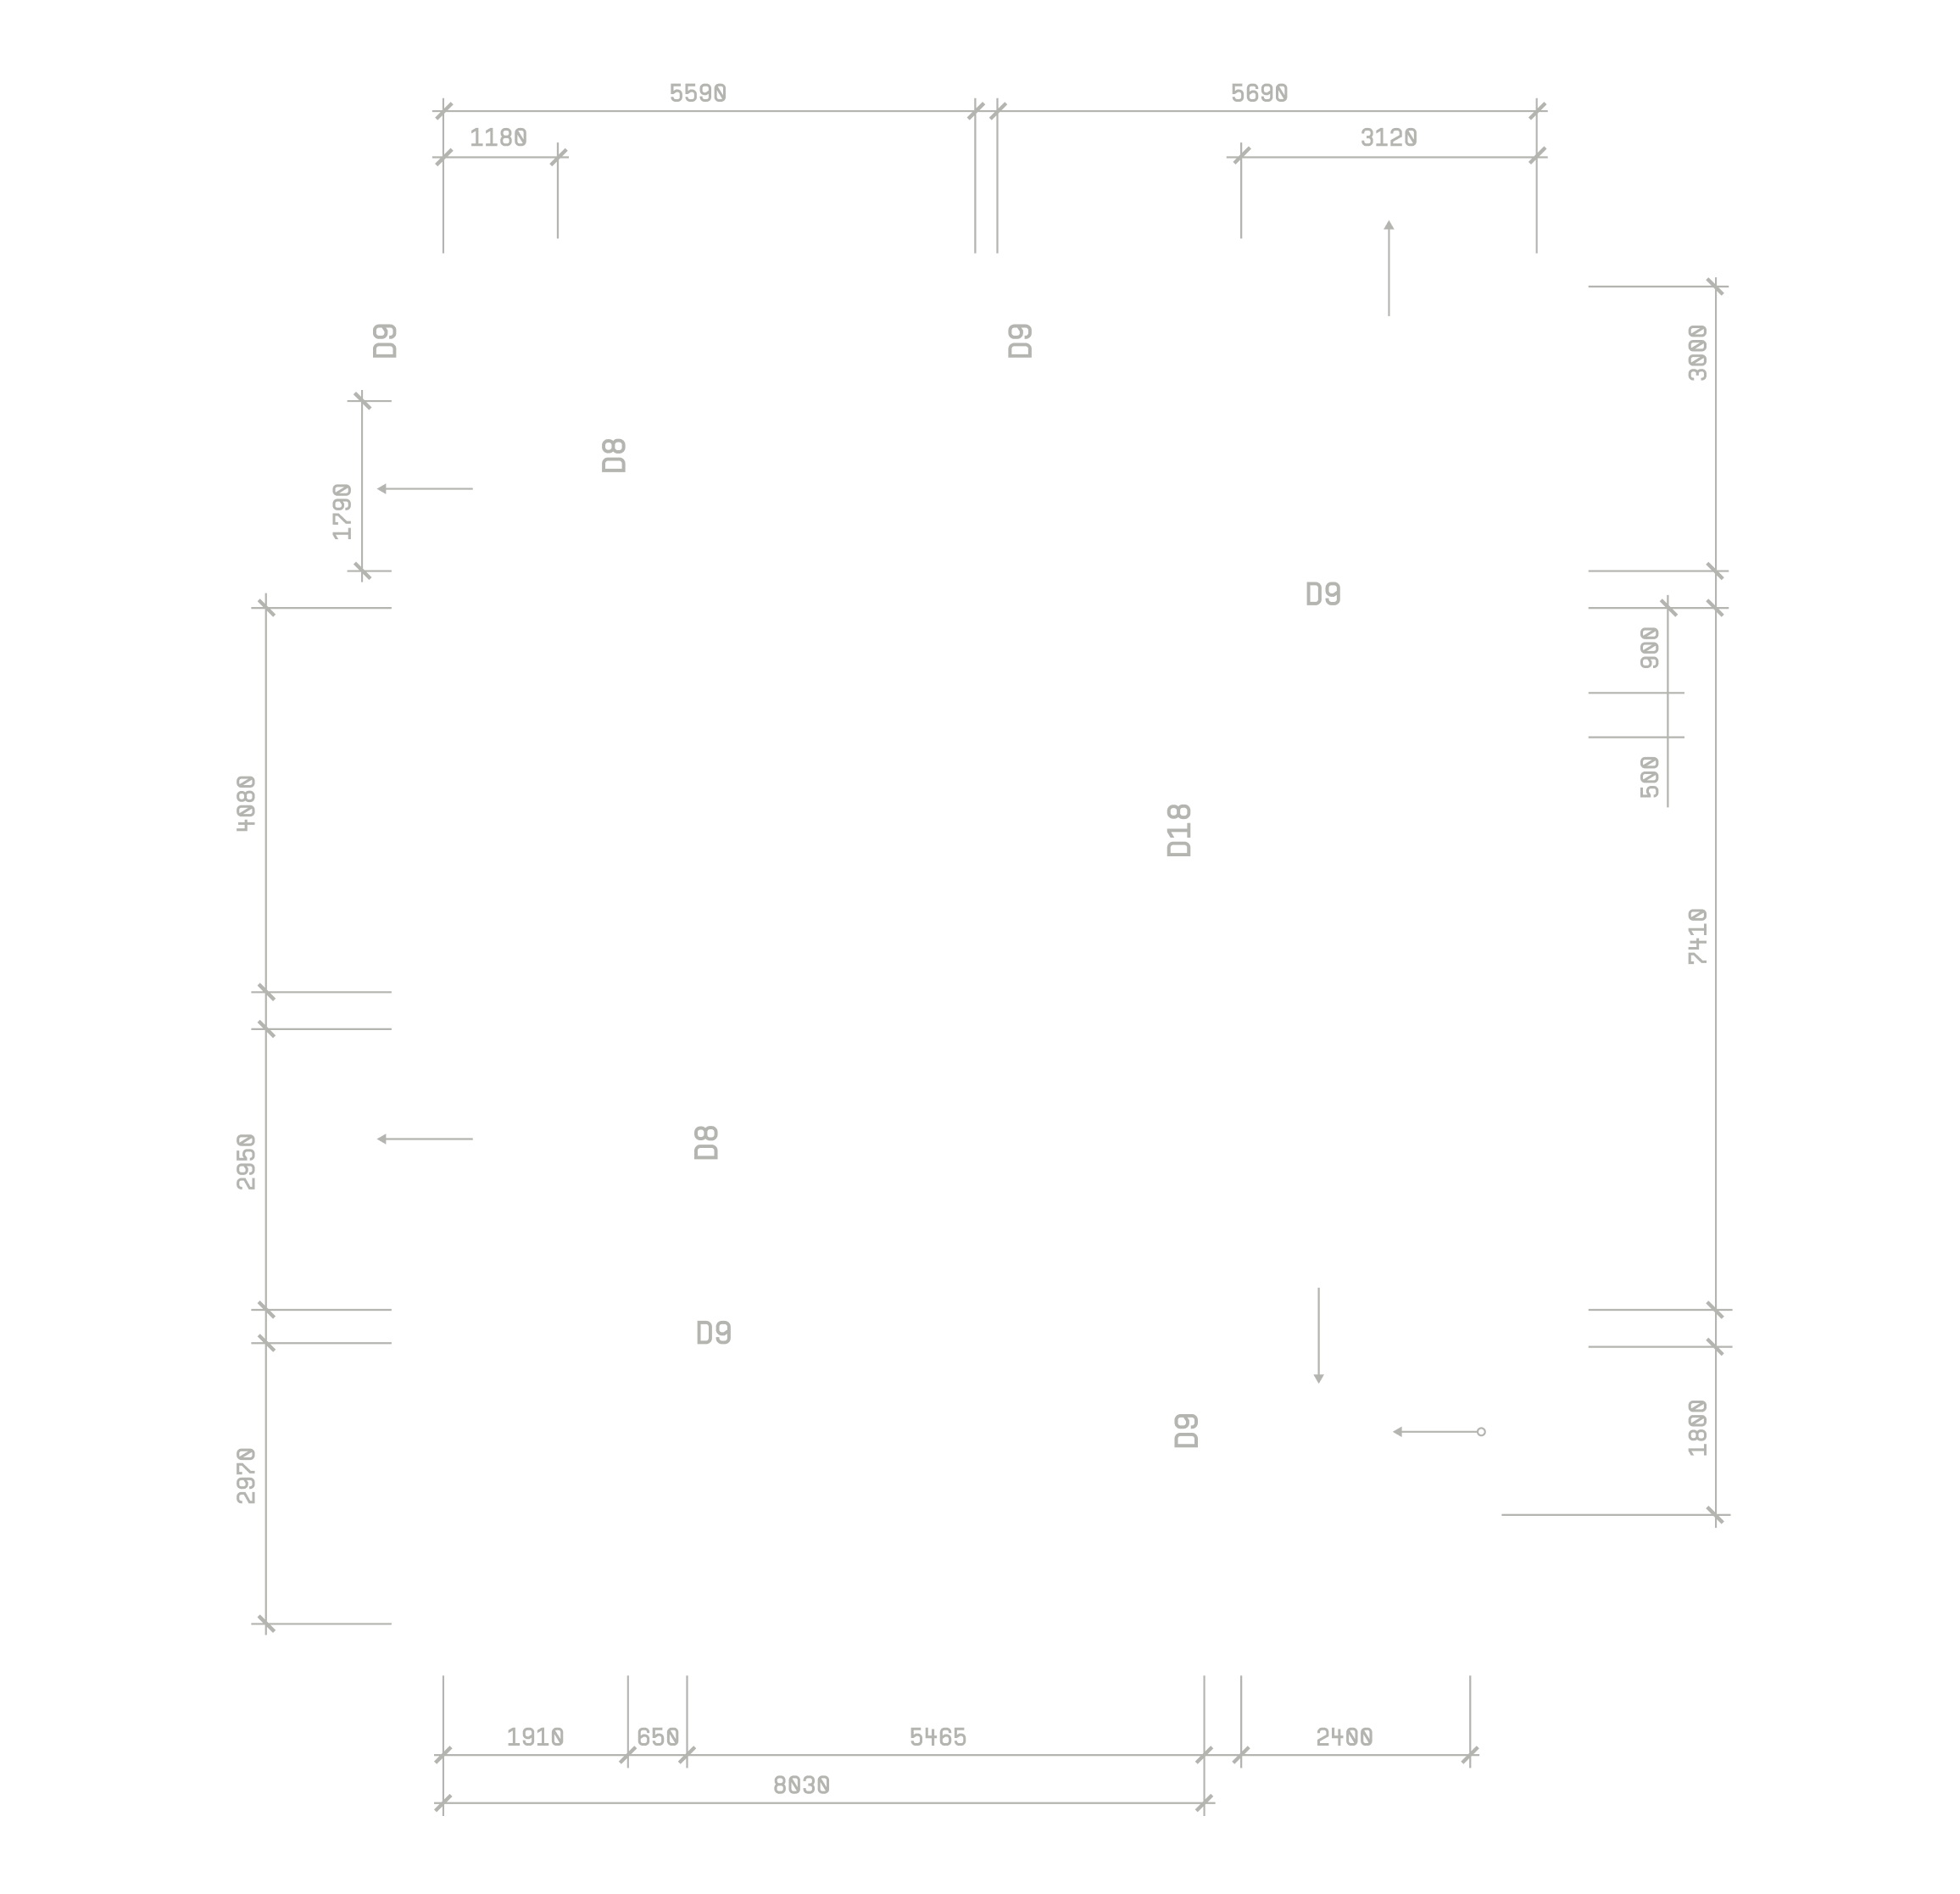
Architectural floor plan with dimensions and door labels D8, D9, and D18 on black background.
AERIS POOL / SITE PLAN
Designed for your backyard
The pool, entry points and surrounding pathways come together in a considered backyard layout.
AERIS POOL / POOL ENTRY
Pool entry
The pool, entry points and surrounding pathways come together in a considered backyard layout.
POOL PLANNING
Space around your pool
Plan circulation, seating and access around your chosen pool footprint.
THE PROJECT TAKES SHAPE
It starts with a plan. Length, width and entry points define the first lines of your pool.
[SCROLL TO CONTINUE]
The plan takes shape. Discover the shell, steps and tanning ledge from a new angle.
[SCROLL TO CONTINUE]
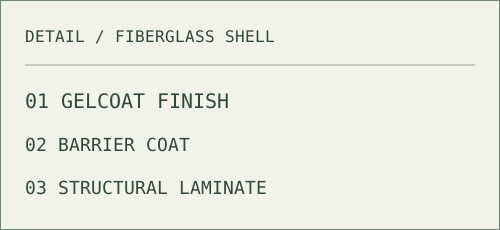
Look beneath the surface to explore the layers: finish, barrier coat and structural fiberglass.
[SCROLL TO CONTINUE]
The complete pool comes into view. Rotate the model to explore every detail.
[SCROLL TO CONTINUE]
[EXPLORE THE PROJECT]

From sketch to first swim.

A considered pool. A whole new backyard.
One-piece fiberglass construction.
Considered shapes for different spaces.
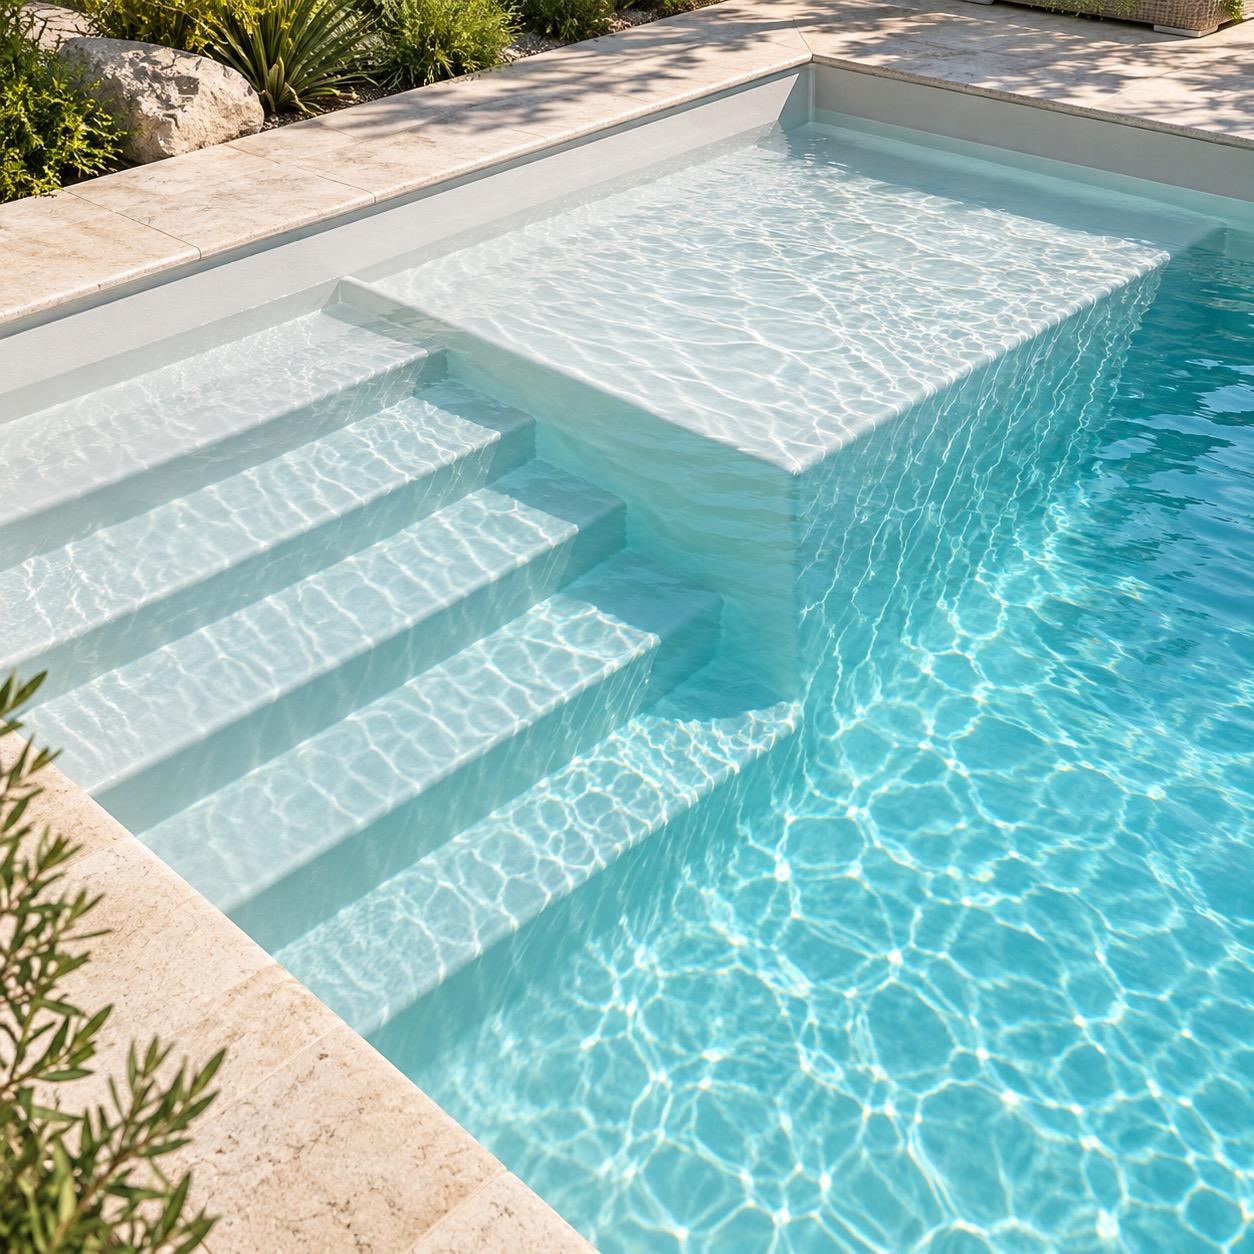
Integrated steps. Room to unwind.
A complete vision for your backyard.

THE FIBERGLASS COLLECTION

Find your pool.

Find your fit. Make it yours.

Compact plunge

Cove

8 × 10 ft.

Shallow lounge ledge

Small backyard

Nest

8 × 16 ft.

Full-width entry steps

Lap & leisure

Lane

9 × 24 ft.

Long swimming lane

Family retreat

Haven

11 × 19 ft.

Generous sun shelf

Sculpted entry

Contour

10 × 20 ft.

Curved corner steps

Room to relax

Terrace

12 × 20 ft.

Full-width sun ledge

Open swimming

Linea

11 × 23 ft.

Three full-width steps

Extended living

Retreat

11 × 25 ft.

Generous sun shelf

Not sure where to begin?

Let’s find your fit
AERIS POOL

Concept models. Final specifications confirmed with your quote.
AERIS POOL / FIBERGLASS COLLECTION

Width
Length
Material
Fiberglass
Structure
One-piece shell

    Concept rendering. Dimensions and entry layouts are illustrative.

    Integrated fiberglass pool steps and a sunlit lounge ledge
    AERIS / EVERYDAY LIVING01 — 03
    Room to unwind.THE DETAILS MAKE THE DIFFERENCE

    Made for your everyday

    Life, by the water.

    Designed for slow mornings and longer afternoons.

    Make it yours


    Make it yours
    Make it yours
    DESIGNED AROUND YOU
    Button
    Button
    Button
    Button
    AERIS POOL — FIBERGLASS POOLS, CONSIDERED FROM EVERY ANGLE.
    POOL SHAPES

    A shape for every space

    Explore four concept layouts, from compact retreats to room for laps. Dimensions shown in metres.
    COMPACT
    [01]
    Small space. Full pool experience.
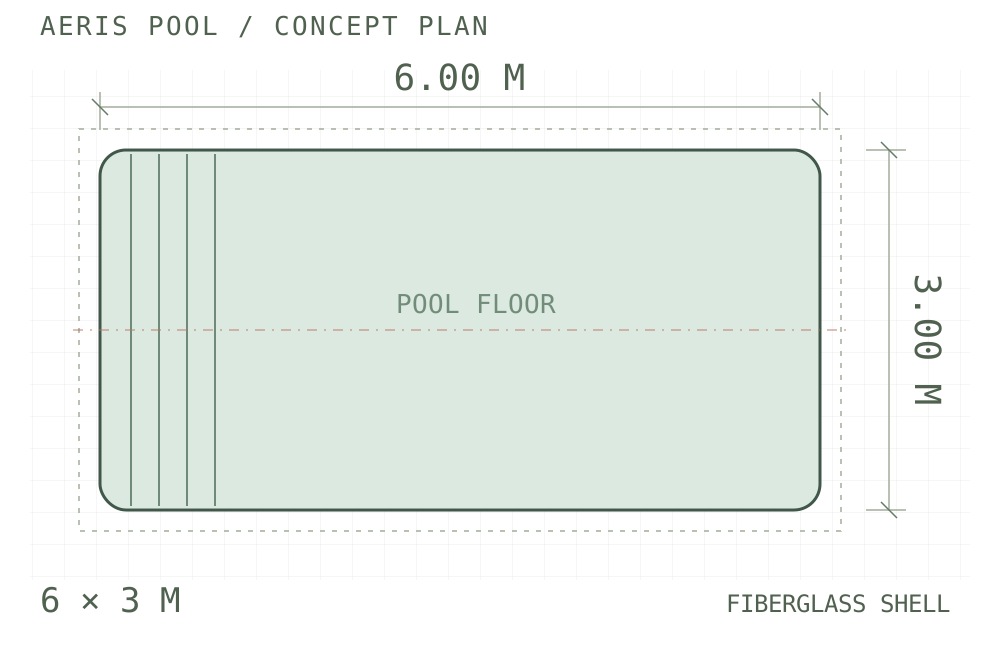
    A 6 × 3 m concept for exploring a pool layout in a smaller backyard.
    FAMILY
    [02]
    Room for the whole family
    An 8 × 4 m pool concept with a tanning ledge and full-width steps.
    LAP
    [03]
    Made for swimming
    A 10 × 4 m concept that makes room for longer swims.
    FREEFORM
    [04]
    Softer curves
    An organic outline that brings a softer shape to the backyard. Illustrative dimensions.
    [01]
    The AERIS POOL project plan
    Explore the footprint and entry points. Picture it in your backyard.
    Explore
    Explore
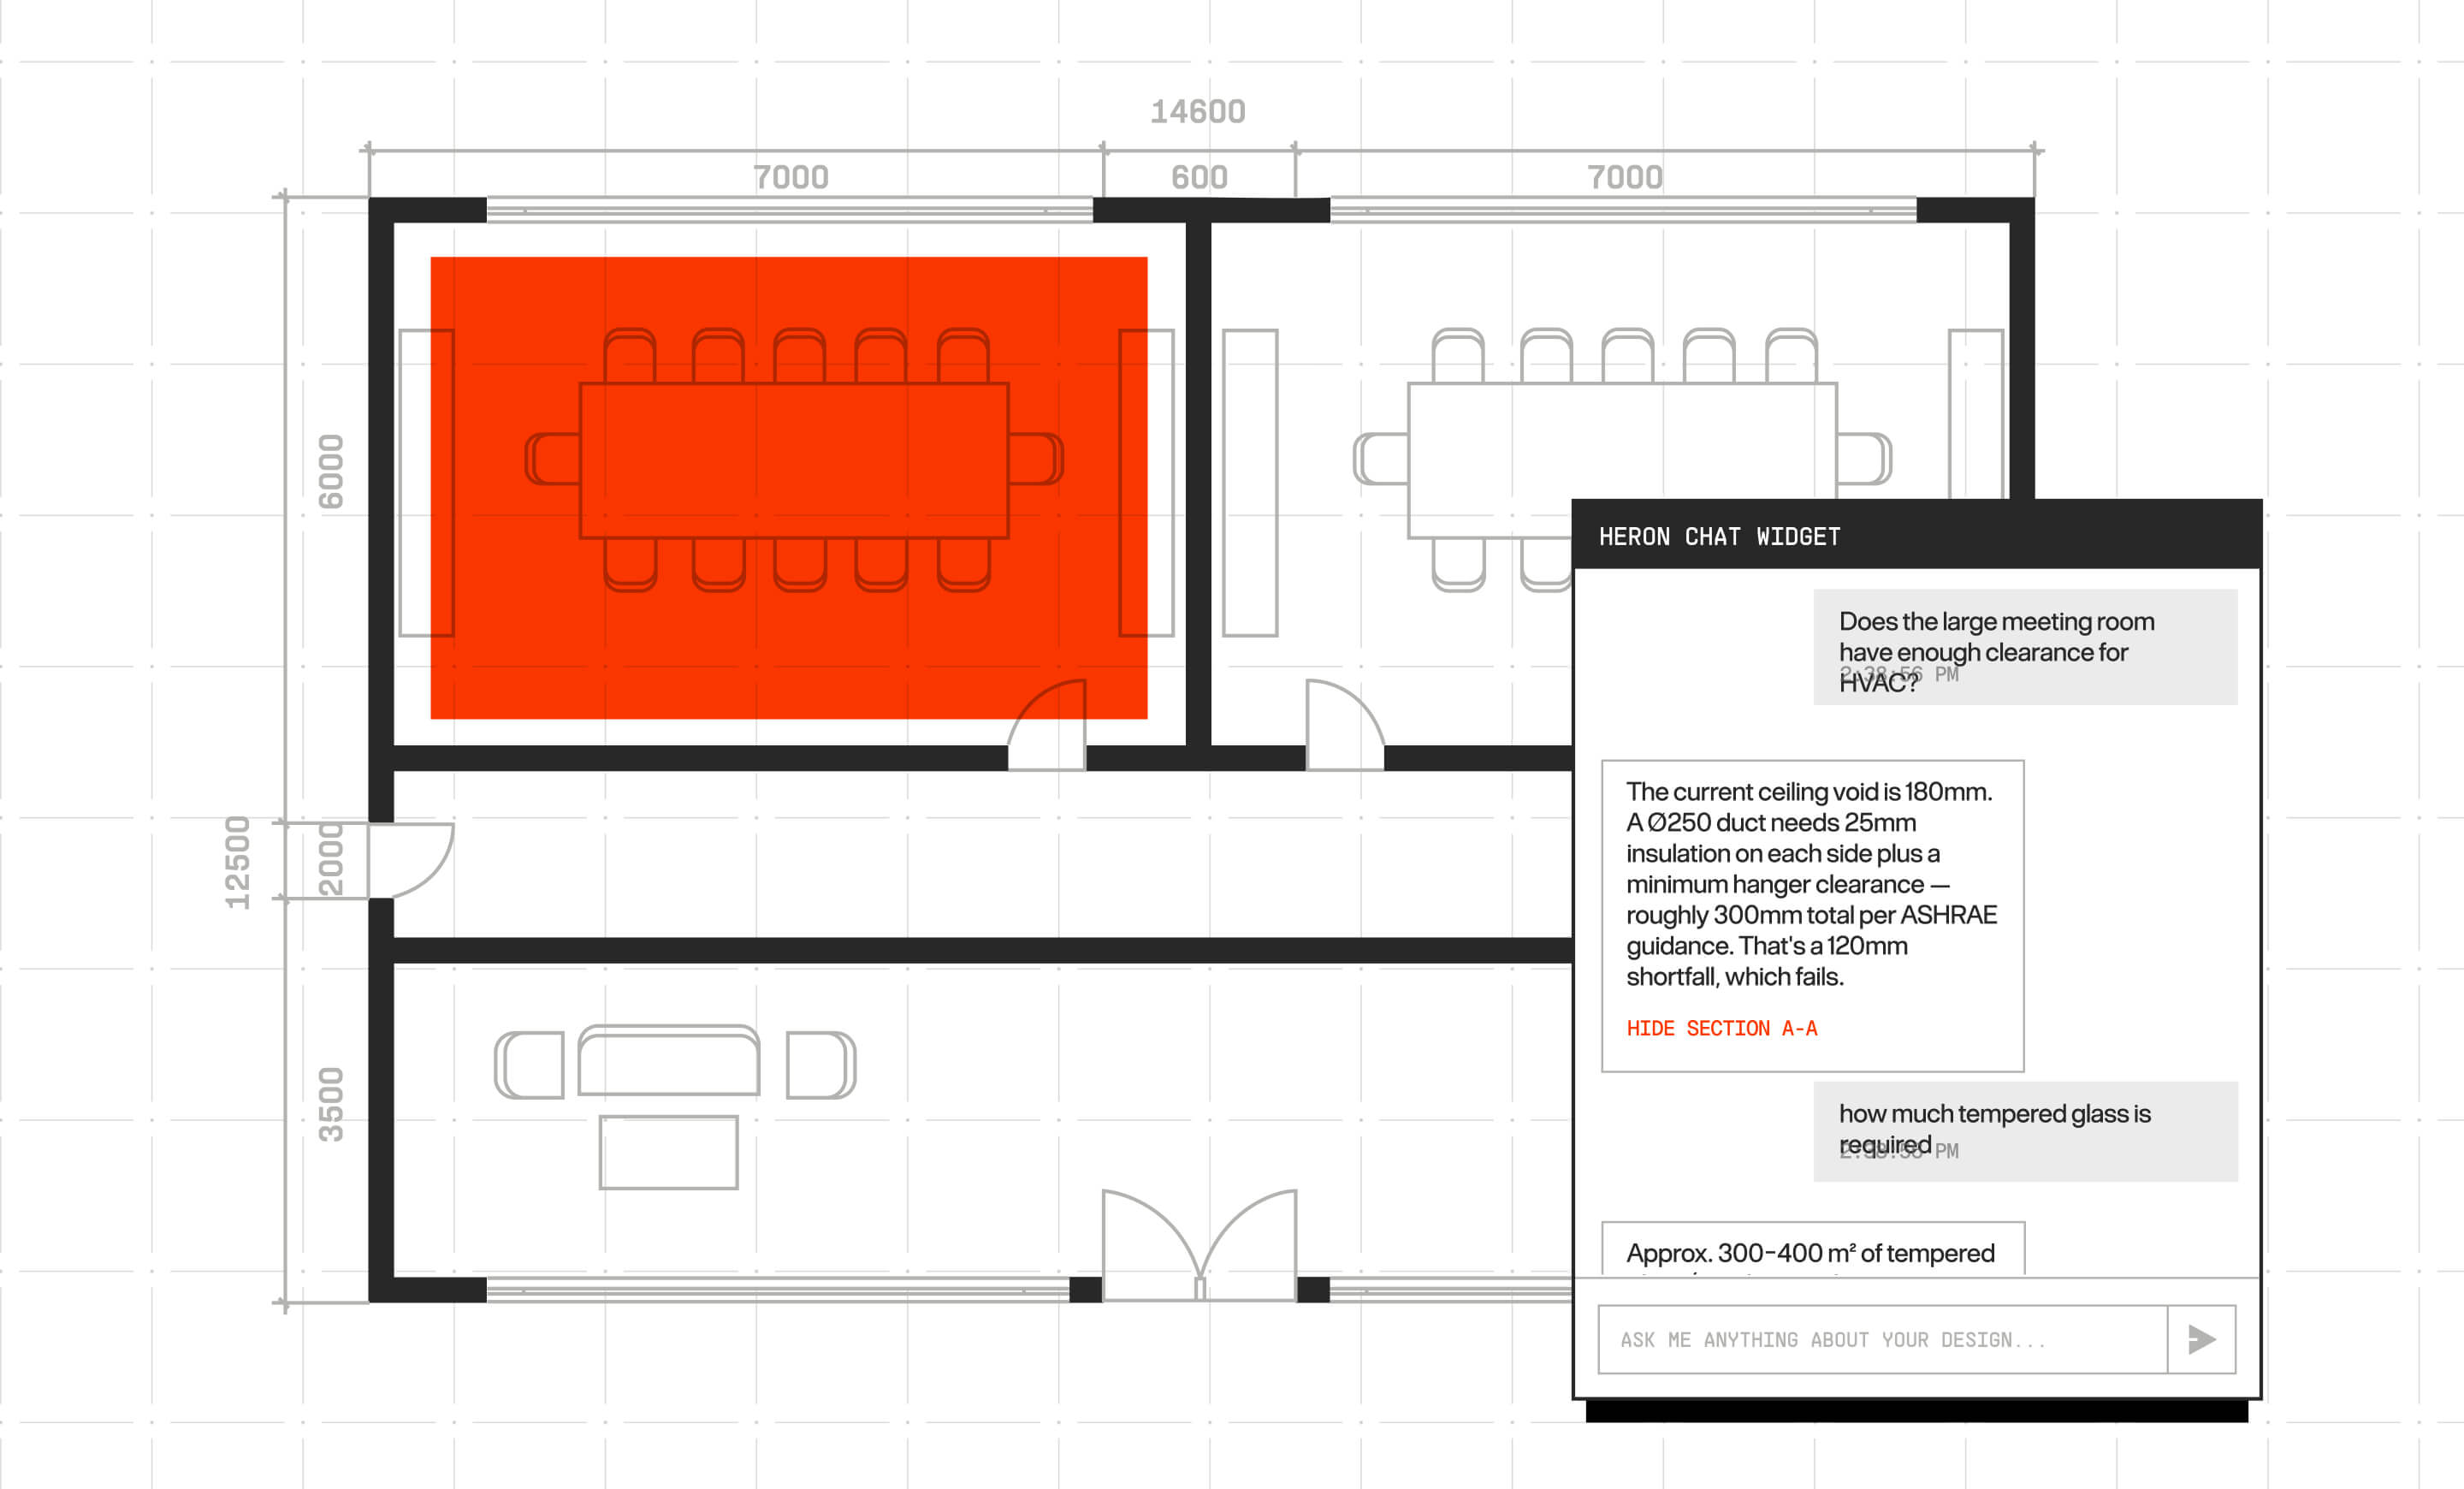
    Floor plan with two meeting rooms; left room highlighted in red and a chat widget discussing HVAC clearance.
    [02]
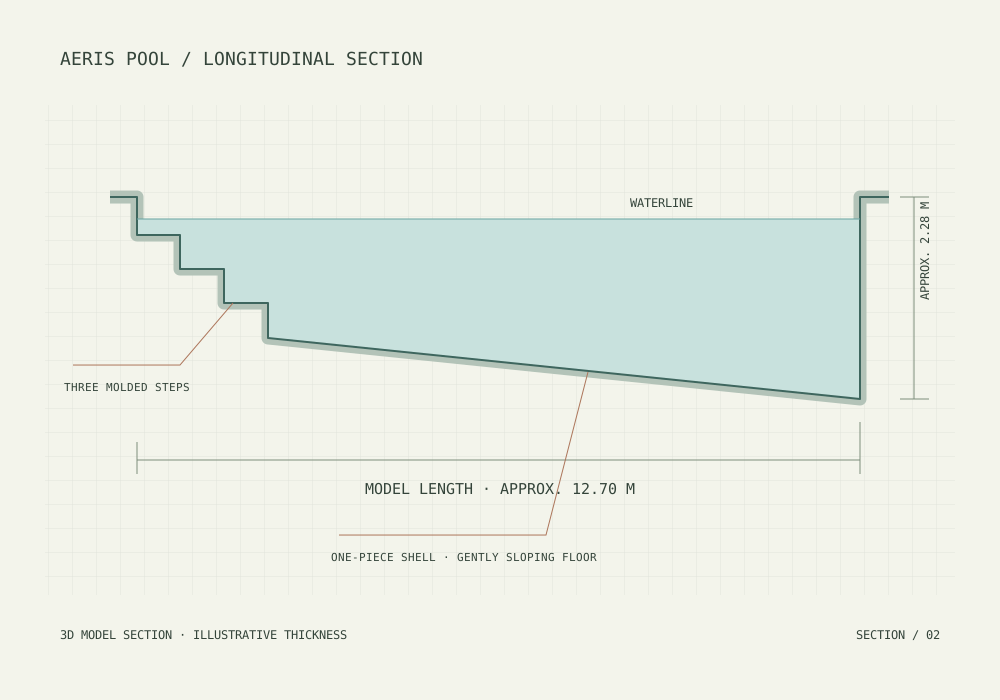
    Inside the fiberglass shell
    A closer look at the molded steps and gently sloping floor.
    Explore
    Explore
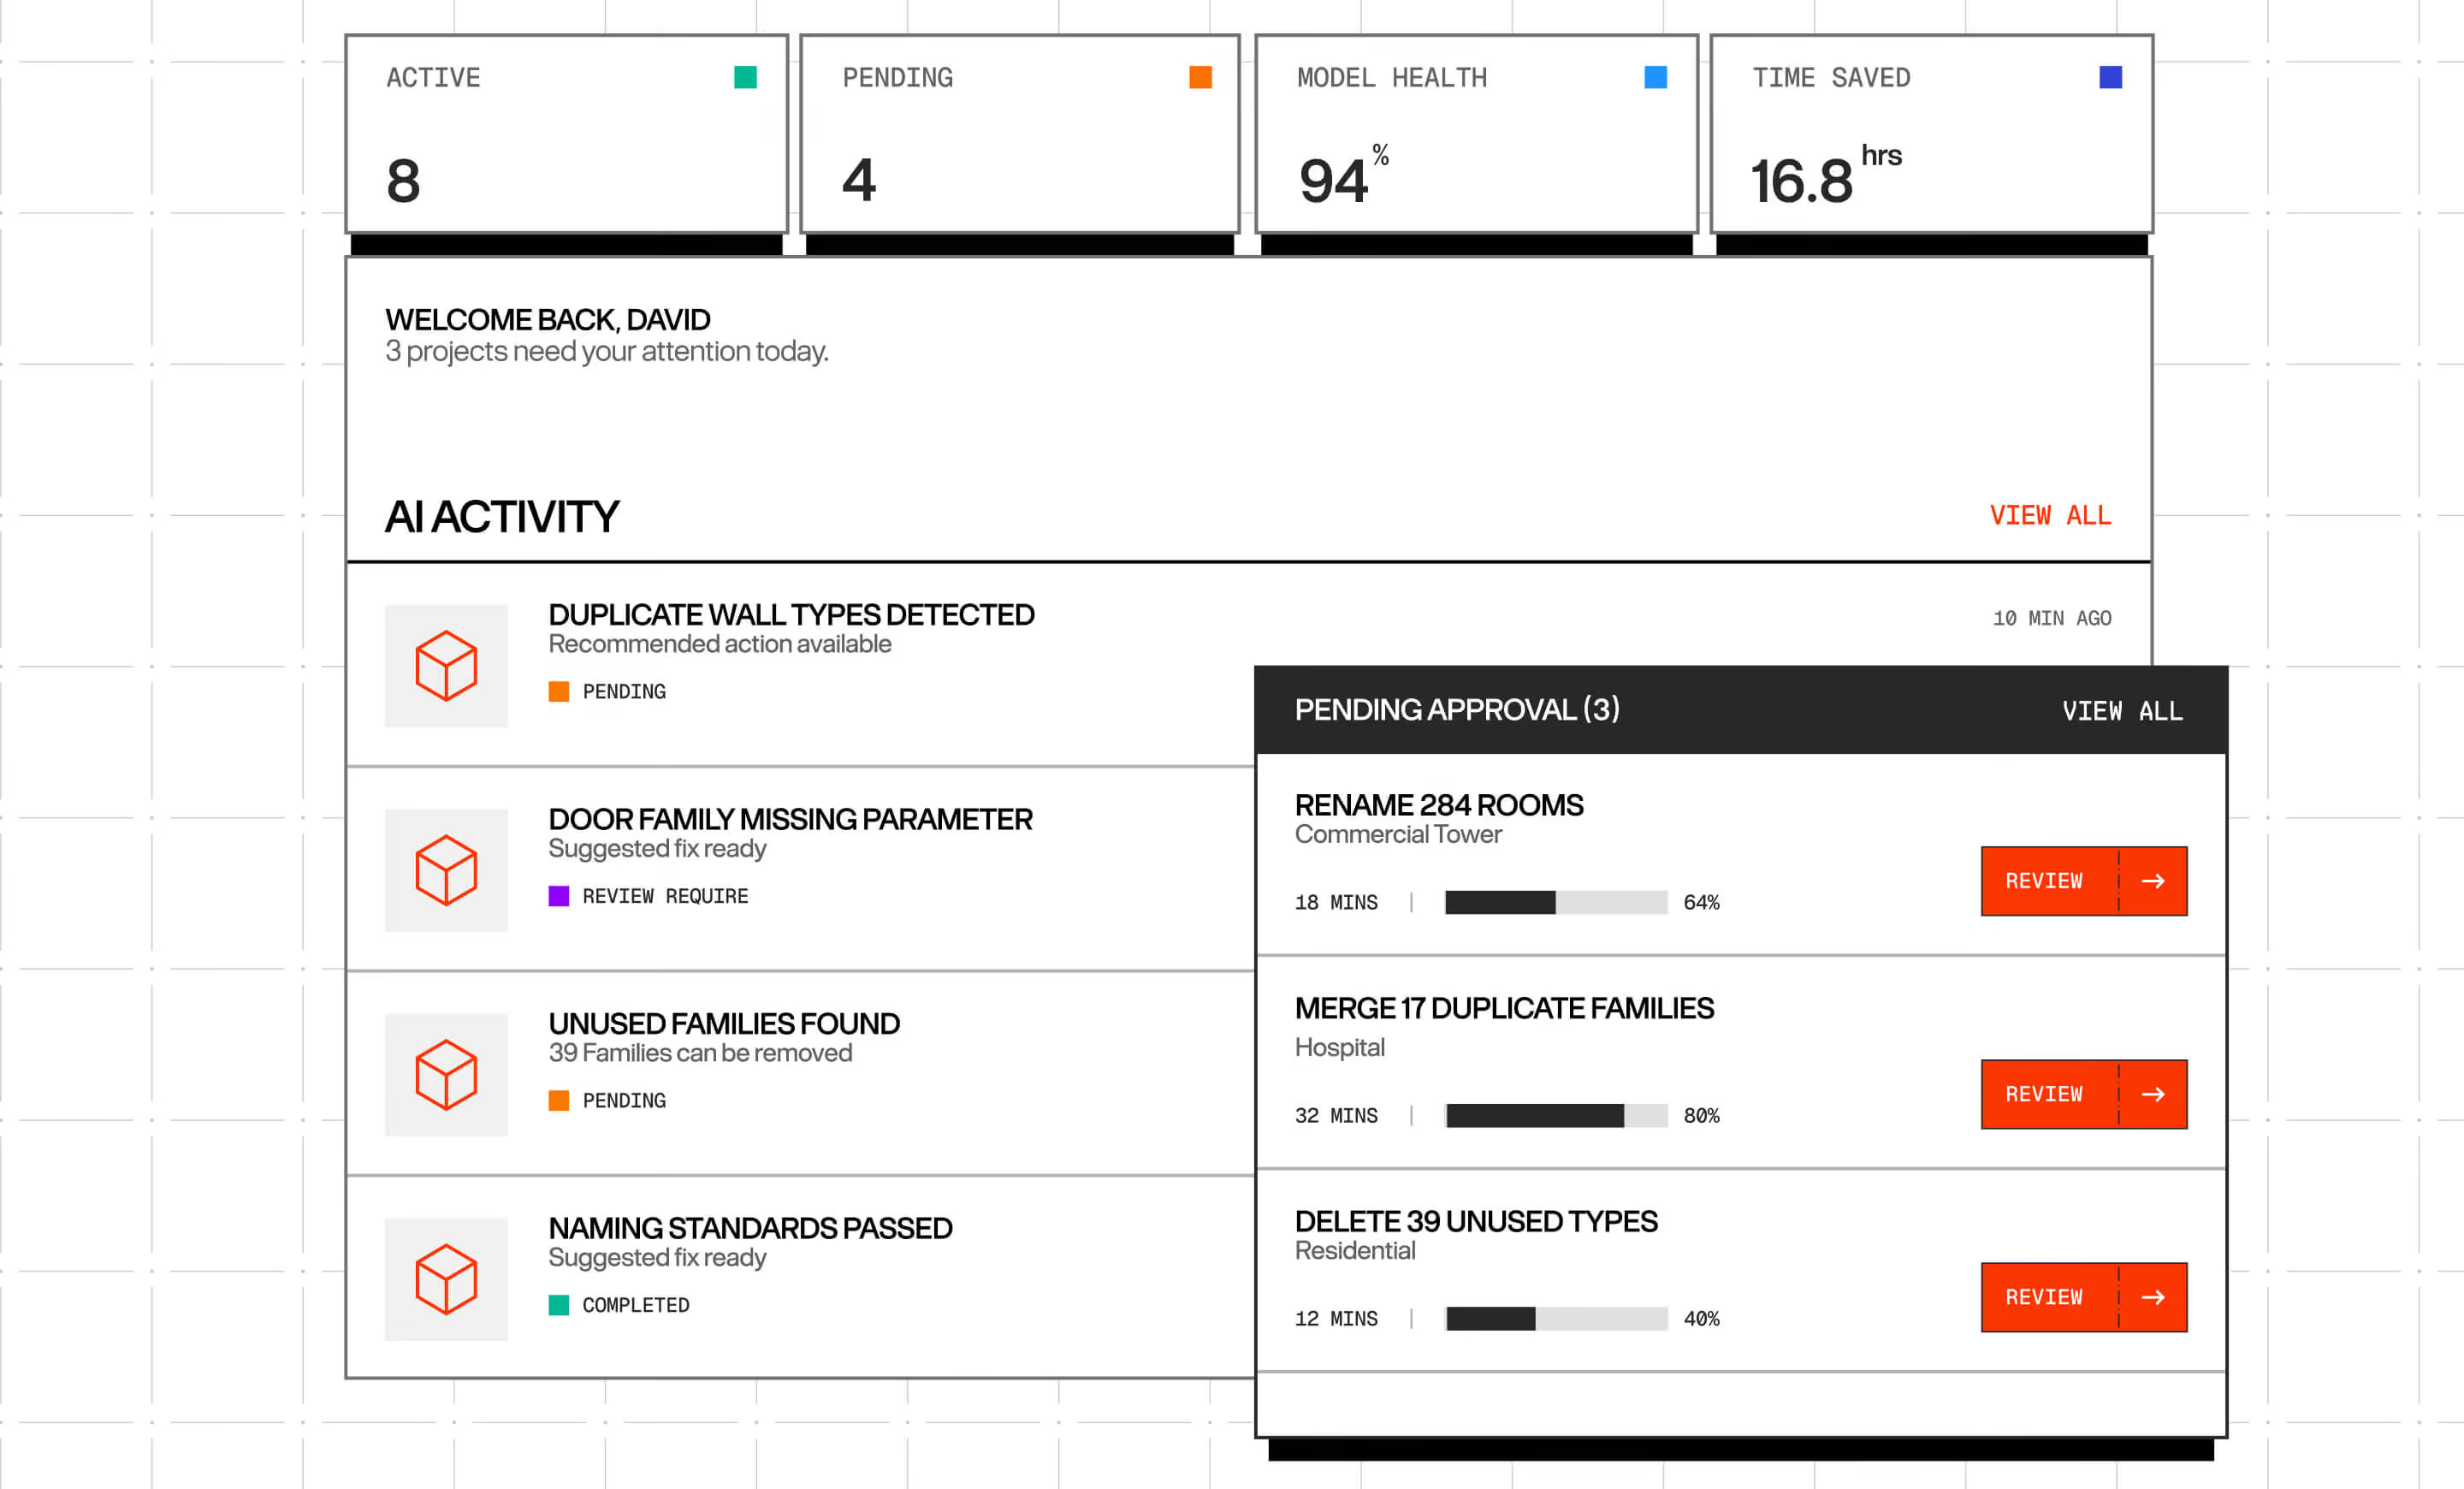
    Dashboard shows active 8, pending 4, model health 94%, time saved 16.8 hrs, and AI activity tasks.
    Concept plan of the fiberglass pool project
    Concept plan of the fiberglass pool project

    THE FIBERGLASS DIFFERENCE

    One piece.
    Every detail.

    Considered from the first step to the finish.
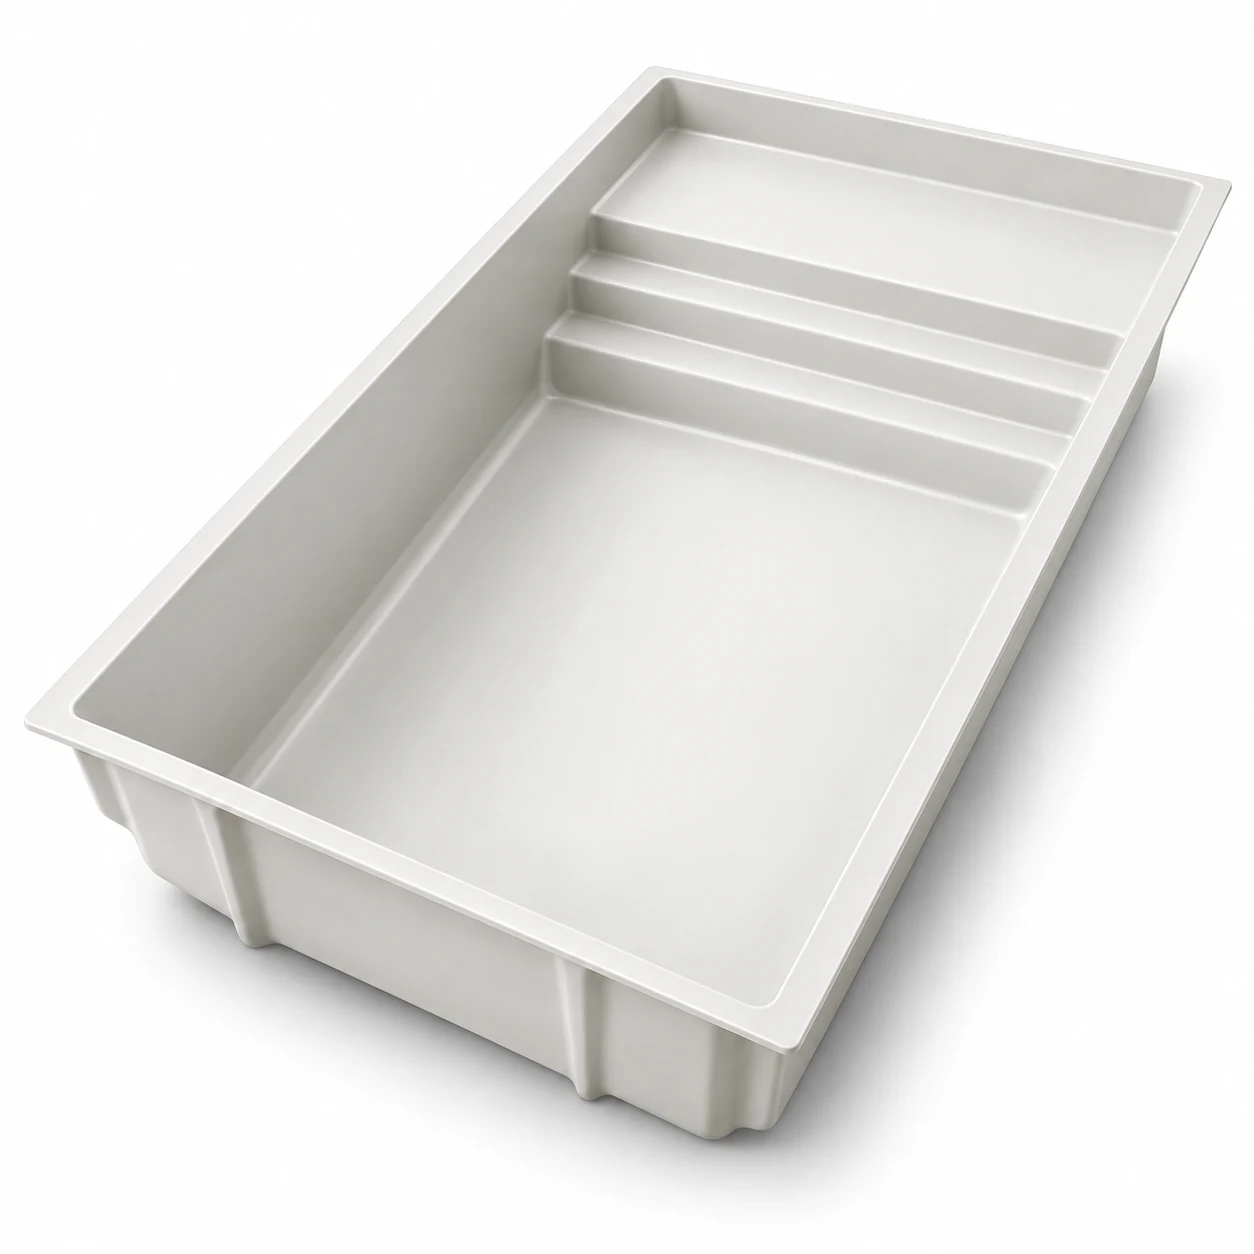
    One-piece white fiberglass pool shell with integrated entry steps
    01 / THE SHELLMade as one.
    01 / SHELL

    One considered
    form.

    A preformed fiberglass shell. The shape, floor and entry, brought together in one piece.

    ONE-PIECE CONSTRUCTION
    02 / STEPS

    Ease into
    your everyday.

    Integrated steps, benches and lounge areas. Choose the layout that fits the way you unwind.

    INTEGRATED INTO YOUR POOL
    03 / FINISH

    A different
    kind of blue.

    Light, water and finish work together. Explore the details that make your pool feel like yours.

    Explore finishes & comfort
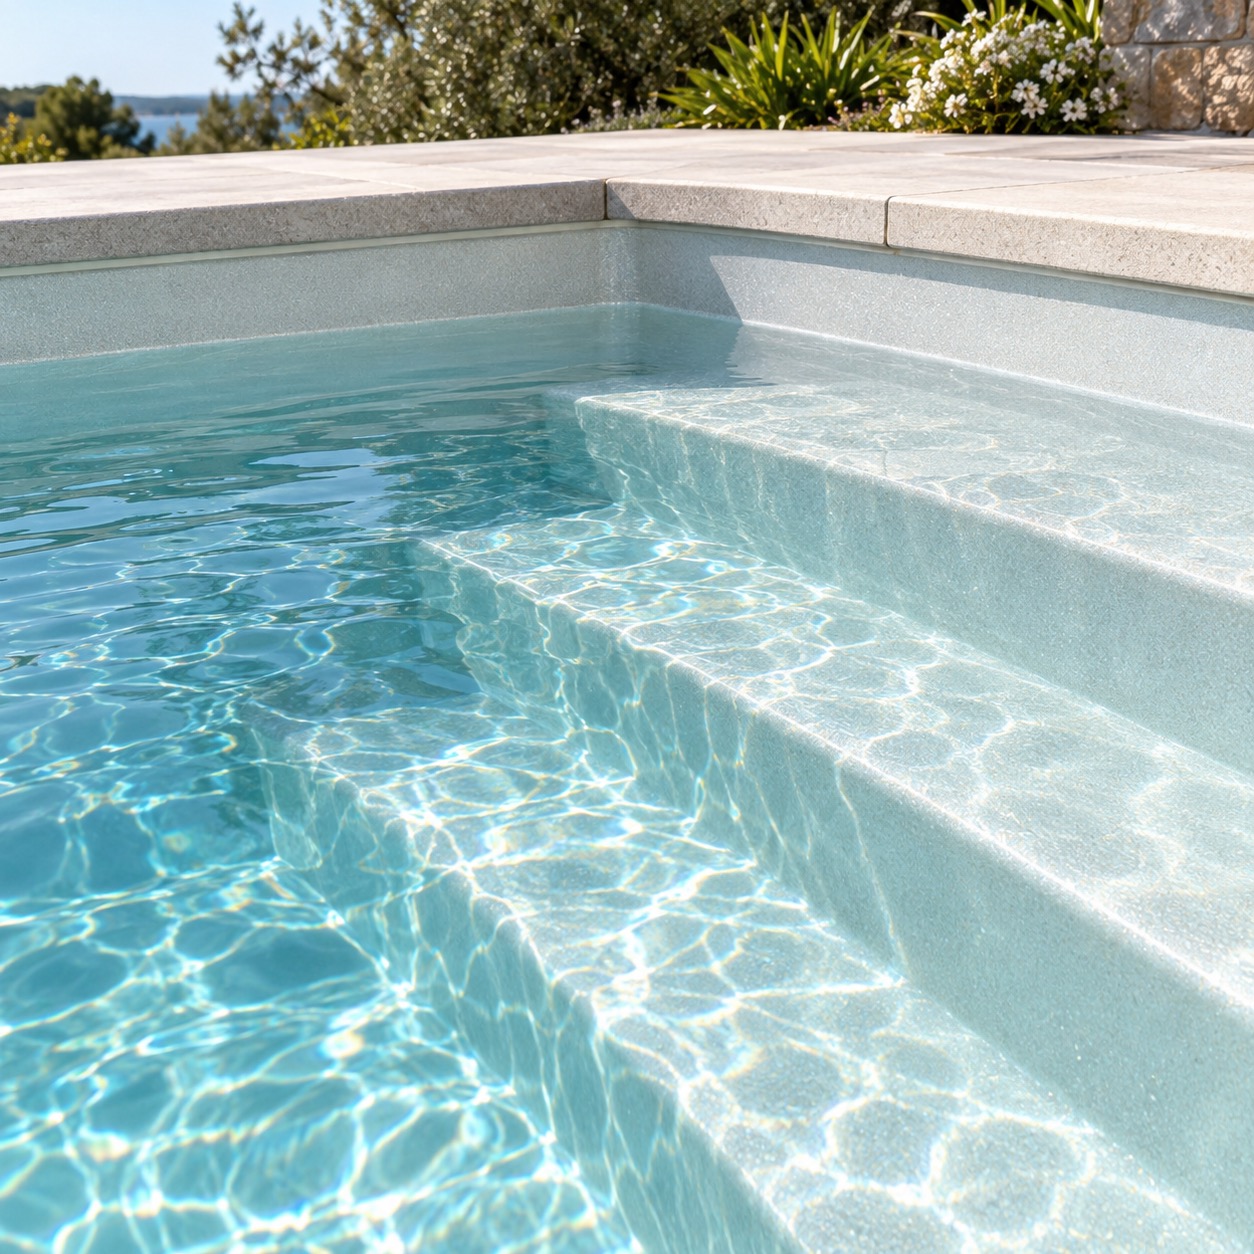
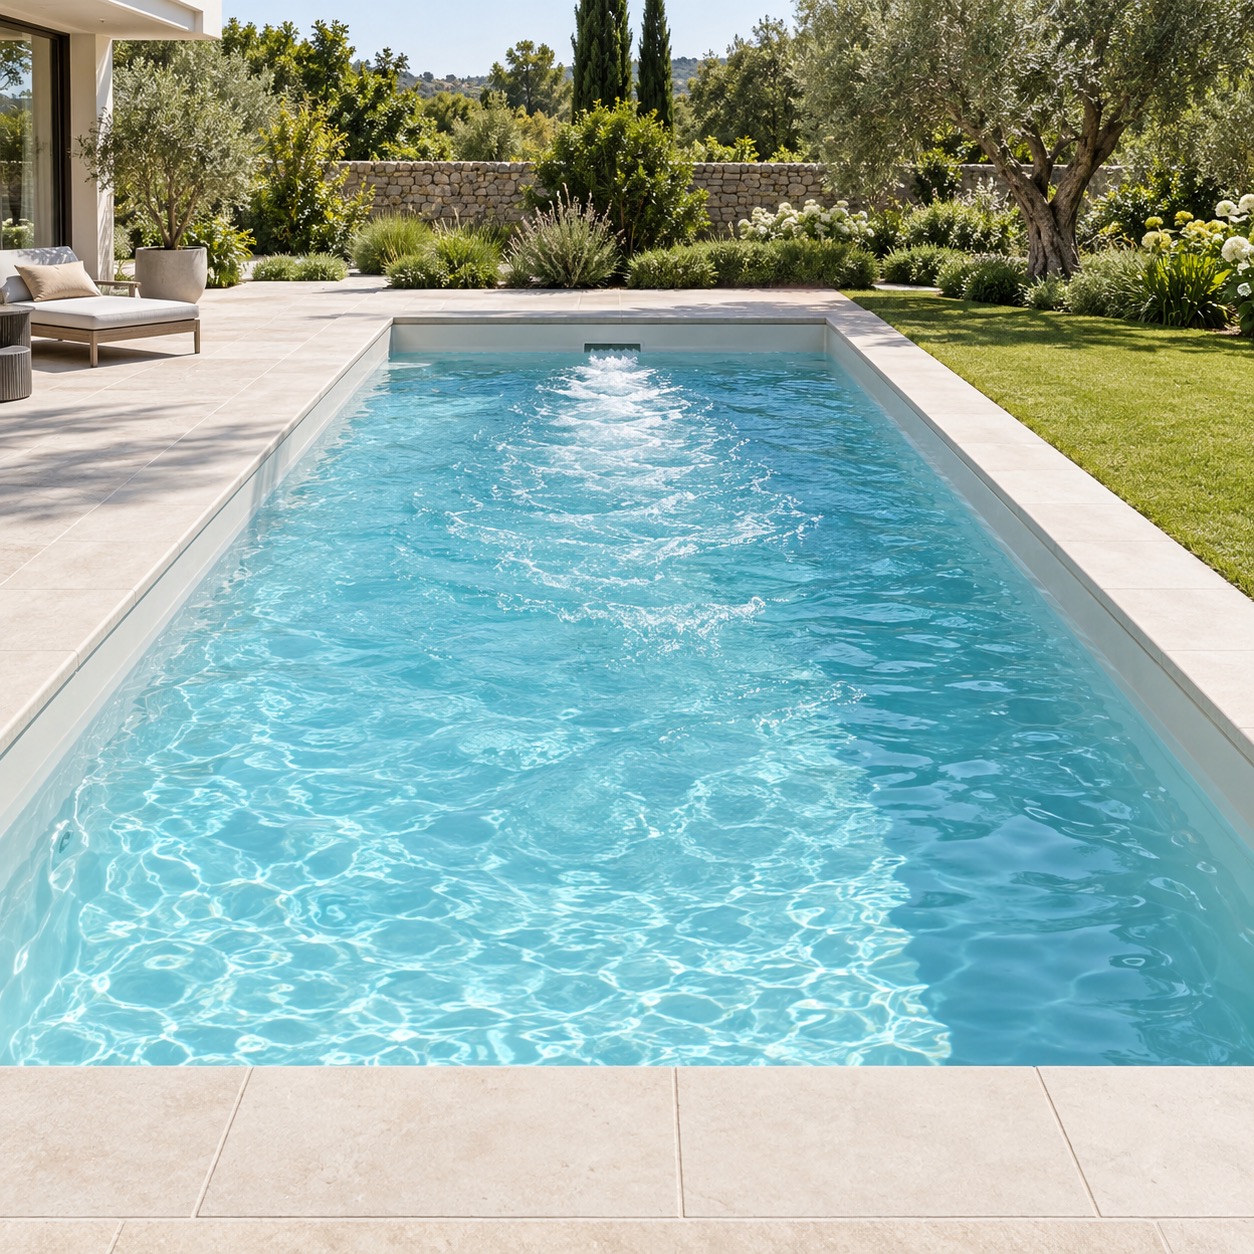
    FINISHES & COMFORT

    Make it yours.

    Concept imagery. Options confirmed with your quote.

    FROM POSSIBILITY TO A PLAN

    A clear place
    to begin.

    Three steps to a considered pool project.

    1. 01 / FIND YOUR FIT

      Choose a starting point.

      Choose a favourite model. Still deciding? Start with your available space.

    2. 02 / PICTURE YOUR SPACE

      Tell us about your backyard.

      Share your location, site access and preferred timing.

    3. 03 / DEFINE THE DETAILS

      Make an informed decision.

      Review the scope, equipment and written warranty terms before you commit.

    FAQ

    Good to know.

    How much does a fiberglass pool cost?

    Your quote depends on the pool size, site access, excavation, equipment and surrounding work. Tell us about your backyard and preferred model so we can define the scope and prepare a project-specific quote.

    How long does installation take?

    The schedule is specific to your site, permits, preparation and chosen scope. Your proposal will outline the installation stages and timing before you commit.

    Is my location covered?

    Include your city and province or state in your enquiry. Service availability and site requirements need to be confirmed for your location before a project can move forward.

    What maintenance will my pool need?

    Plan for regular water testing, cleaning and equipment checks. We’ll discuss the care instructions for your selected pool and filtration system, including seasonal opening and closing.

    What warranty is included?

    Coverage depends on the selected shell, equipment and installation scope. Ask for the written warranty terms with your quote, including what is covered, any exclusions and care requirements.

    What should my quote include?

    Ask for an itemised scope covering the shell, delivery, excavation, installation, equipment and surrounding work. Confirm which permits, electrical work and landscaping are included, along with any exclusions and written warranty terms.

    YOUR NEXT CHAPTER

    It starts with
    your backyard.

    Share your location and a favourite model.
    Still exploring? Start with an idea.
    Sunlit pool steps and a quiet place to unwind

    Tell us about your project.

    Just the essentials. Fields marked * are required.

    Add project details Optional
    What interests you?

    No payment required. Your details are used to respond to your enquiry.